

Underfloor Heating
Retrofit In-ground Underfloor Heating
For properties with concrete or screeded floors, the retrofit in-ground system is a discreet and efficient way to upgrade to underfloor heating—without raising floor levels.
Zero Height Gain
This system is designed to be drilled directly into the existing floor slab or screed. The pipework sits flush within the channels, meaning there's no build-up in floor height. Doors, skirting, thresholds—all untouched. It's an especially attractive option where ceiling height is tight, or where a clean, flush finish is non-negotiable.
Clean, Low-Disruption Installation
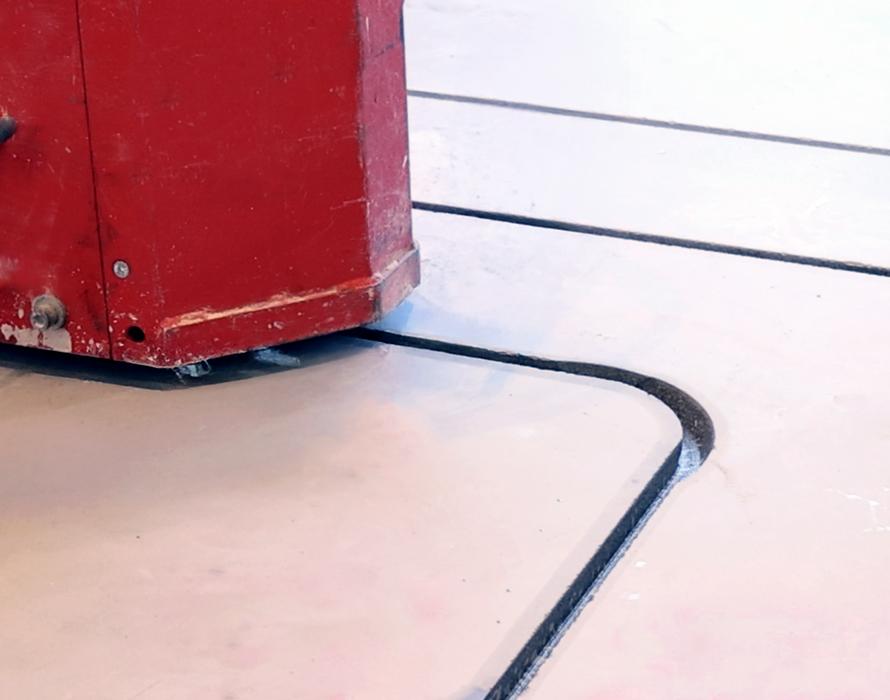
Using precise routing equipment, grooves are cut into the floor and cleaned in a single pass. Pipes are then clipped into place, pressure tested, and covered. There's no waiting on screed drying, and no risk of floor build-up affecting adjoining rooms. Once installed, the floor is ready for your chosen finish—tiles, engineered wood, or even LVT.
When It's Suitable
- Existing floors made of screed or concrete
- Ideal for retrofit or renovation projects
- Great for occupied homes—minimal mess and dust
- Not suitable for asphalt subfloors or timber joists
If the subfloor isn't suitable for this method, we usually recommend our low-profile overlay system instead.
Technical Overview
- Height gain: 0mm
- Pipe spacing: Variable (typ. 100 - 150mm)
- Floor type required: Screed or concrete
- Finish options: Tiles, engineered wood, LVT
- Compatible with: Heat pumps and boilers
This setup offers the closest thing to a completely invisible heating system.
Need help deciding?
We'll assess your existing floor structure and guide you to the best solution.
Call Us on 07535 038 200
In-ground Underfloor Heating Case Study


Retrofit Underfloor Heating: Fast, Clean & Future-Ready Heating
A complete underfloor heating install in just two days — expertly fitted into a new-build home with zero dust, no build-up, and long-term energy savings.
Retrofit Underfloor HeatingIf You're Looking for a Professional Tiler in Manchester contact us Today for Your FREE No Obligation Quote!
or Call Us on 07535 038 200